
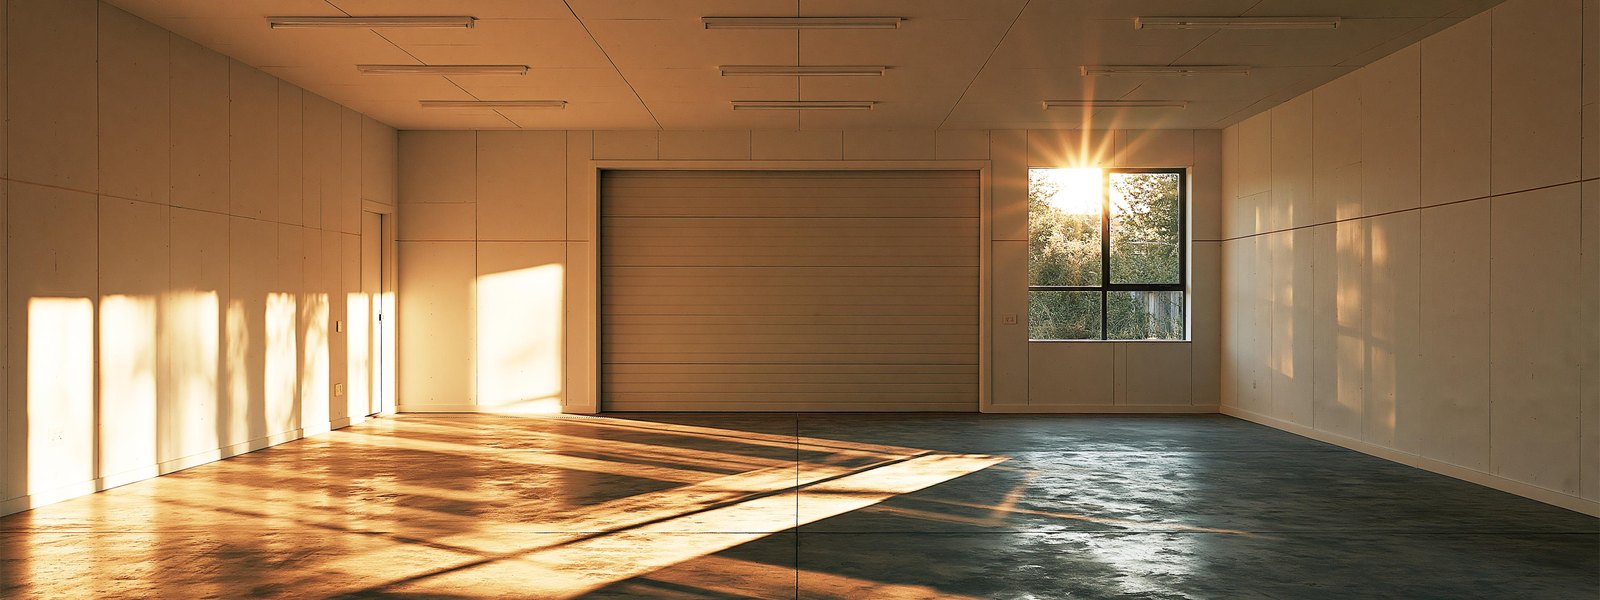
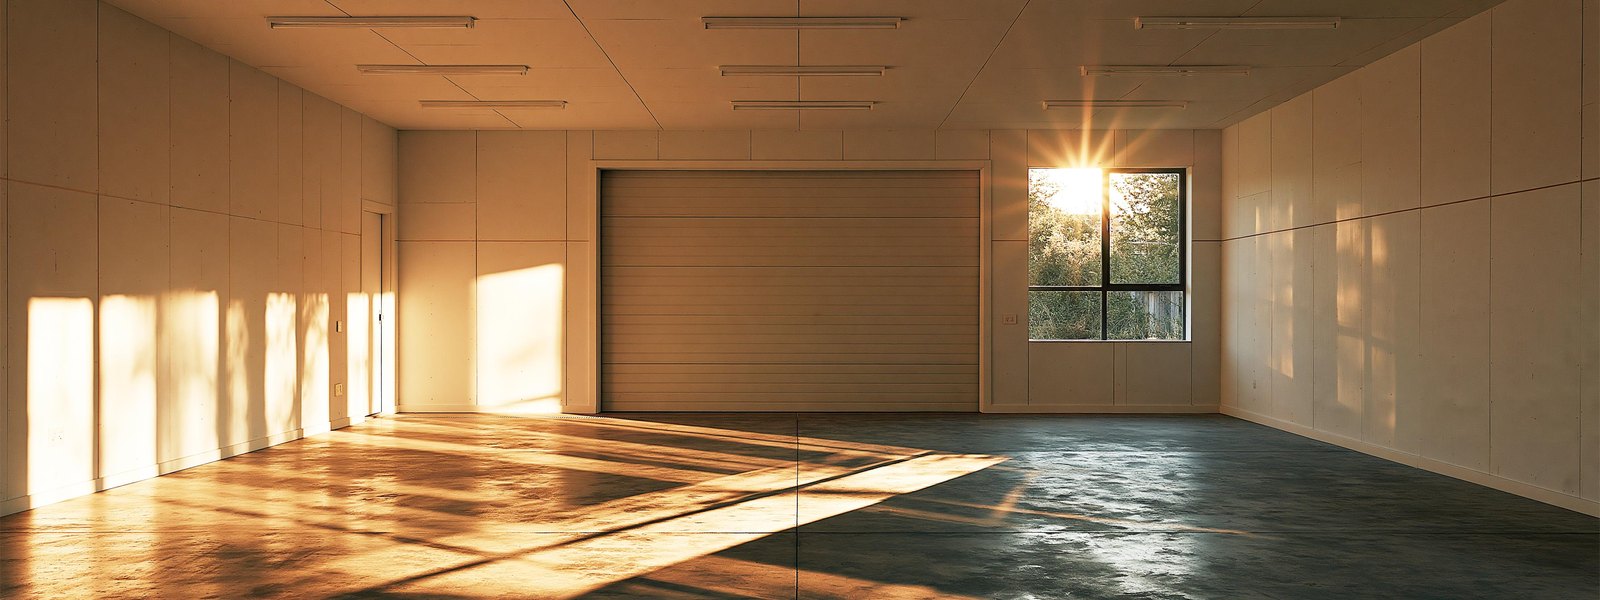
Finished two-car garage with boarded painted walls in a Colorado Springs home

Garage Drywall in Colorado Springs, CO

Boarded, taped and finished, with the wall between your garage and your house done the way the code actually asks for.

Wide view of a clean finished garage interior with a sectional door

One Wall in Your Garage Is Not Like the Others

Most of a garage is an ordinary boarding job. The wall it shares with your house is not, and neither is the ceiling if there is a bedroom over it. Colorado Springs Expert Drywall treats those as a different piece of work, because the code does.

Here is the useful part up front. The requirement is not a mystery and it is not a matter of opinion. The Pikes Peak Regional Building Department adopts the 2021 International Residential Code, and its Table R302.6 sets out in four lines exactly what goes where. No local amendment changes it. So garage drywall in Colorado Springs is one of the few jobs where you can look up the answer before anybody quotes you.

Most people asking about this want an unfinished garage to stop being unfinished. That is a good, cheap improvement to a house. Worth knowing which parts of it the code has an opinion about, though, before you decide what to spend.

What the Code Asks For, in Four Lines

Table R302.6 is titled Dwelling-Garage Separation, and the whole of it fits on a postcard. Here is what it says, in the order it says it.

From the residence and attics not less than half-inch gypsum board, applied to the garage side. That is the common one, and it covers the wall your garage shares with the house.

From habitable rooms above the garage not less than five-eighths-inch Type X gypsum board. This is the row that catches people, because a bonus room or a bedroom over the garage changes the material for that ceiling.

The line almost everybody misses

There is a third row, and it surprises even people who have read the first two. Structures supporting a floor or ceiling assembly used for that separation also need half-inch board. In practice that means the garage walls carrying the room above, not only the ceiling under it. Board your ceiling, leave those walls bare, and the separation is not what the table describes.

And one that works in your favor

The code also says the wall separation provisions do not apply to garage walls that are perpendicular to the adjacent dwelling unit wall. Which is a formal way of saying not every wall in your garage carries this requirement. Somebody telling you all four of them do is selling you board you do not need.

What Changes the Job in Your Garage

Whether the garage is attached to your house or standing on its own
What sits above it, since a room overhead changes the material for that ceiling
Whether the walls are already boarded, part boarded, or bare framing
Whether there is insulation in there now, and whether you want it while the walls are open
How the water heater, furnace or electrical panel is boxed in, if any of them live in there
What finish you actually want, which on a garage is a real choice rather than a given

It Is a Separation, Not a Firewall

Almost everybody calls this the firewall, and it is worth knowing why that is not quite the word, because the difference changes what your job involves.

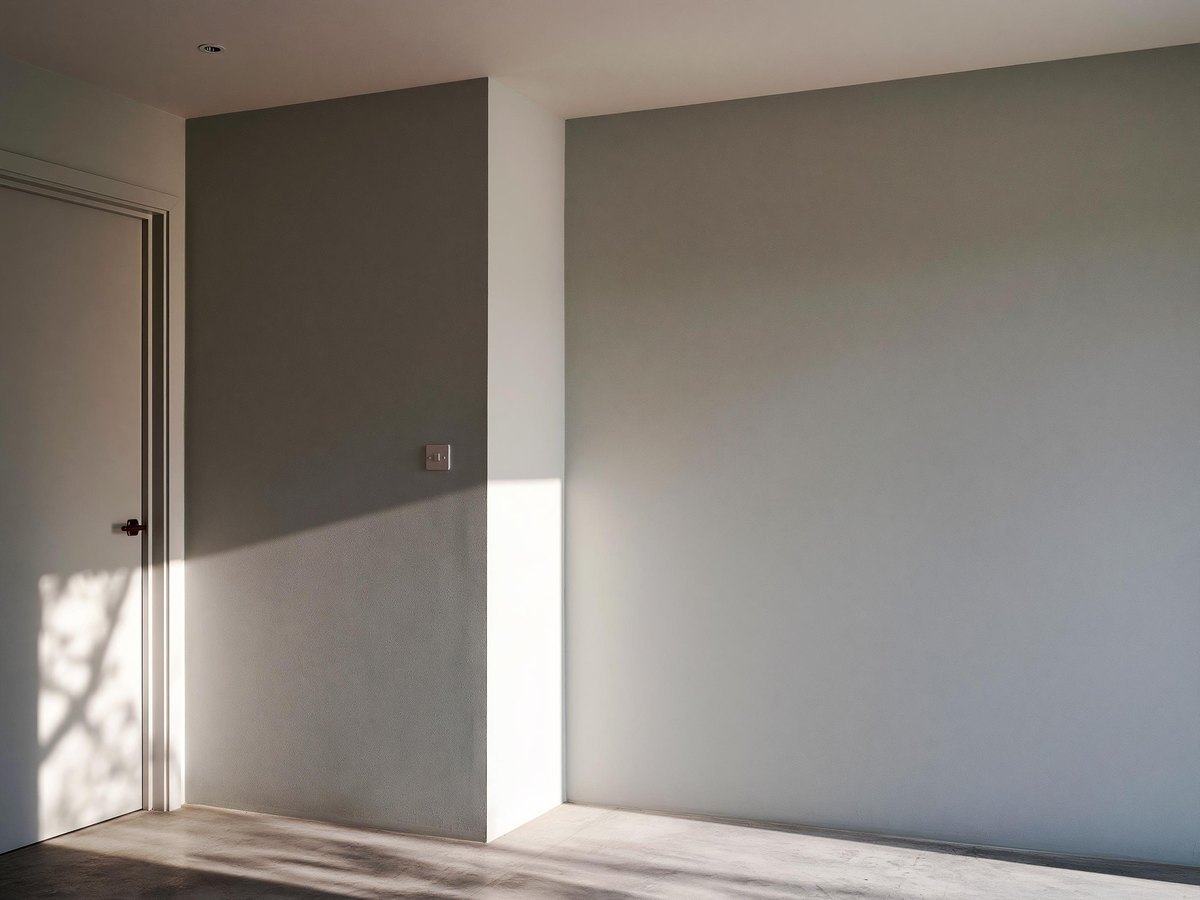
Boarded garage wall meeting the ceiling, painted and even

A firewall in code language is a serious piece of construction with a rating measured in hours. What your garage has is a separation: gypsum board of a stated thickness, in a stated place, doing a stated job. That job is to slow a fire down and buy the people in the house time to get out. It is not built to hold a building up while it burns.

Which is why Type X is not automatic

Five-eighths Type X is a specific board with a core built to hold together longer in fire. It belongs where the table puts it, which is under habitable rooms above the garage. It is not the answer to every wall in a garage, and quoting it everywhere adds cost your job may not need.

What matters as much as the thickness

The code says attachment of gypsum board shall comply with its own fastening table, which is the unglamorous part nobody advertises. A correctly specified board fastened badly is not the separation the table describes. Screw spacing and edge support are the difference between a wall that does its job and a wall in your garage that only looks like it does.

What Decides Your Price

Garages are priced like new drywall rather than like repairs: by area, then adjusted for how broken up the space is. This page does not carry a range. A garage is the job where the same square footage can mean two quite different days, and what is standing in yours decides which.

You will hear your own figure while somebody is standing in the garage looking at the framing, and it does not move afterward.

How Far to Take the Finish, Which Is Genuinely Your Call

This is the decision most people have not thought about before they call, and it is the one that moves your cost most. A garage does not have to be finished to the standard of a living room, and finishing it that way is money a lot of people would rather keep.

The three levels people actually choose

Boarded and taped, with the joints covered and nothing more, is the honest minimum and it looks like what it is. Boarded, taped and finished ready for paint is the common choice, and it is what makes a garage feel like part of your house. Fully finished with a texture to match the rest of the house is the top of it, and it earns its cost mostly where you actually use the space.

Worth deciding before you call

  • Whether anything is above the garage, and what it is used for
  • Whether you want the ceiling done, the walls only, or both
  • Whether insulation is part of this job or a separate one later
  • Whether you will paint it yourself or want it left ready for someone else
  • Whether the garage is staying a garage, which changes the conversation entirely
  • Whether there is a date driving it, such as a sale or somebody moving in

That last one matters more than it looks. Boarding a garage and converting a garage are different jobs with different rules, and the answer decides which conversation you are actually having.

What the Code Actually Asks For, in Plain Answers

Do you need a permit to drywall your garage?

Boarding a garage that is staying a garage is finish work, and it is not the thing the department is concerned with. Converting one is different: PPRBD's own guidance says permits are required to convert a garage, attached or detached, to living space. So the question that decides your answer is not whether board is going up, it is whether the room is changing what it is used for. If you are unsure which one you are doing, say so at the estimate.

What type of drywall is best for a garage?

For most of it, ordinary half-inch board, which is what the code asks for on the wall between your garage and the house. Where habitable rooms sit above the garage, the table calls for five-eighths Type X on that ceiling instead. Anywhere with real damp, a moisture-resistant board is worth considering, though in a semi-arid climate that is a smaller issue here than in a lot of the country.

Is it worth drywalling a garage?

For most people, yes, and for reasons beyond the code. A boarded garage is warmer, brighter, far easier to keep clean, and it stops being the one room in your house that looks unfinished. It is also one of the cheaper square-foot improvements available to you, because the framing is already there and nothing has to be moved.

Does the ceiling have to be done as well?

That depends entirely on what is above it. If there is nothing over your garage but a roof, the ceiling is a choice rather than a requirement. If there is a habitable room up there, the table asks for five-eighths Type X on that ceiling, and the walls carrying it come into it too. Tell us what is overhead and you will get a straight answer on the phone.

Can you board around the panel, the heater and the water heater?

Yes, and it is normal. Those get boxed or cut around so everything stays reachable, since anything that needs servicing needs to be got at afterward. Clearances around gas appliances are the installer's business rather than ours, so if anything looks tight it gets flagged to you rather than quietly boarded over.

What are the cheaper alternatives to drywall in a garage?

Plywood, OSB and plastic panel systems all get used, and each has a case. What none of them do is satisfy the gypsum requirement on the wall between an attached garage and the house. So an alternative can go almost anywhere in your garage except the one place the code has an opinion about. Plenty of them end up with board on that wall and something else elsewhere.

Jobs People Add While the Garage Is Open

Basement Drywall

The other space that starts unfinished, with its own set of rules attached to it.

Why basement walls are framed to move →

Drywall Installation

New board anywhere else in the house, hung and finished the same way.

What a new drywall job involves →

Texture Matching

If the garage is being finished to match the house rather than left plain.

Why patches stand out, and how we stop it →

Drywall Repair

Existing walls that want attention while there is already a crew in the building.

What your drywall crack is telling you →

Falcon

Newer building east of town, where deep garages and rooms above them are common.

Newer houses, and what they still do →

Black Forest

Acreage, outbuildings and a lot of detached space that never got boarded.

Newer framing, and what it settles into →
Finished garage with smooth painted walls and a clear floor

Get Your FREE Estimate

Tell us what is above the garage and whether it is staying a garage. Those two answers shape the whole quote.

Your garage finished properly, including the wall to the house.

Call Us Now! 719-259-3834