
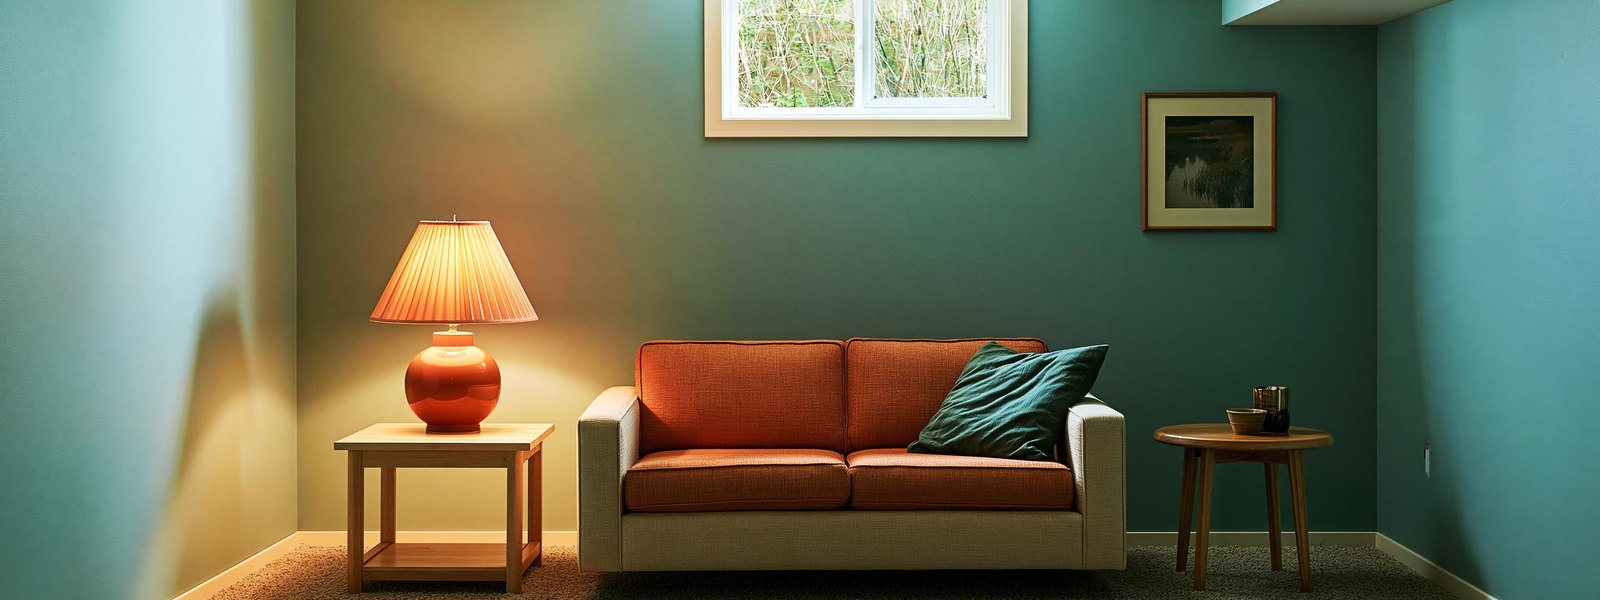
Finished basement room with smooth walls and tall baseboard

Basement Drywall and Finishing in Colorado Springs, CO

Board, tape and finish downstairs, built to move the way basement walls in Colorado Springs have to move.

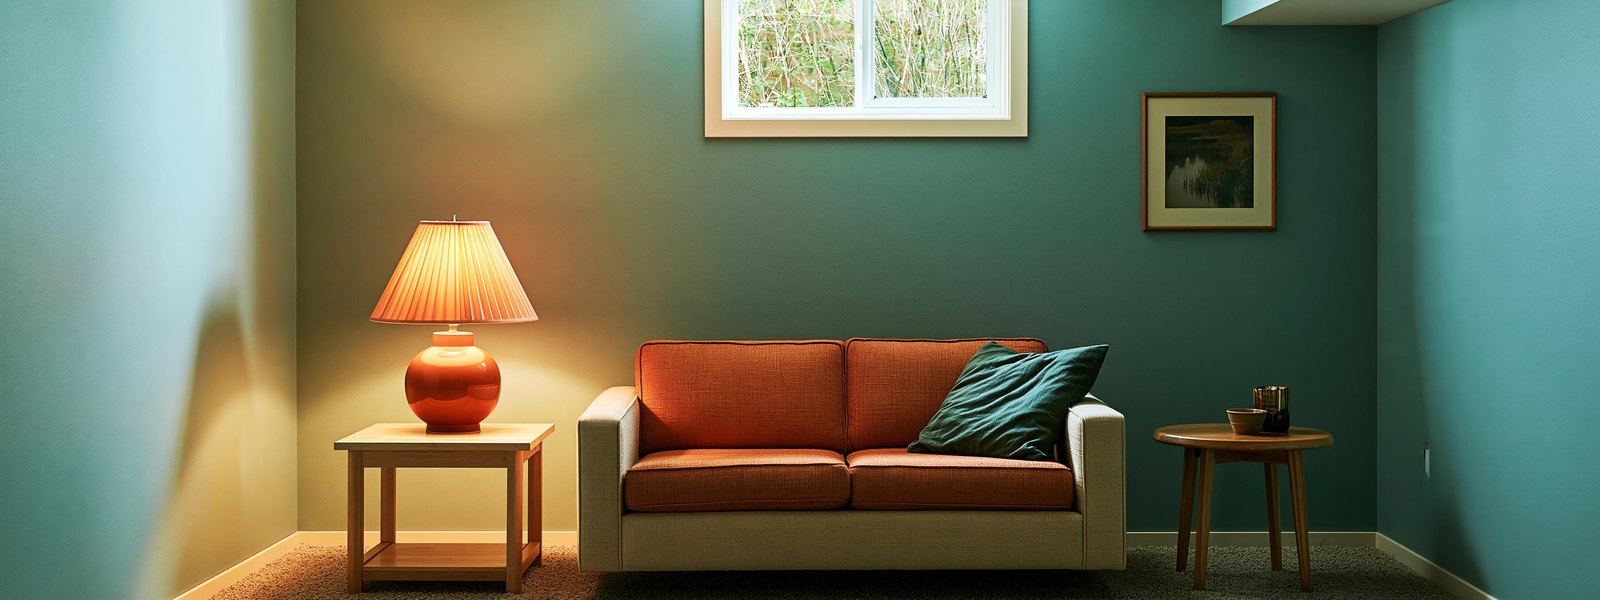
Wide view of a finished basement living space

Your Basement Walls Are Supposed to Float

Most people never learn this until something downstairs goes wrong, and it is the single most important thing about finishing a basement on the Front Range. Colorado Springs Expert Drywall builds them the way the building department requires, which is not the way an upstairs wall gets built.

Basement finishing in Colorado Springs turns on this one detail. A wall in your living room is fixed top and bottom. A basement wall is not. It hangs from the framing above and stops short of the concrete, so the slab underneath can lift without pushing the wall up with it. The Pikes Peak Regional Building Department calls it a floating wall detail and marks it required, with a gap of at least an inch and a half left under the plates.

That gap is there because the ground moves. Get the detail right and your basement behaves for decades. Get it wrong and the slab reports back every spring by pushing the wall into the ceiling above it, which is a much bigger conversation than a sheet of board.
The Detail You Can Check Yourself in Ten Seconds

Here is something worth knowing before anybody quotes you, and you can go and look at it in your own house tonight if the basement is already finished.

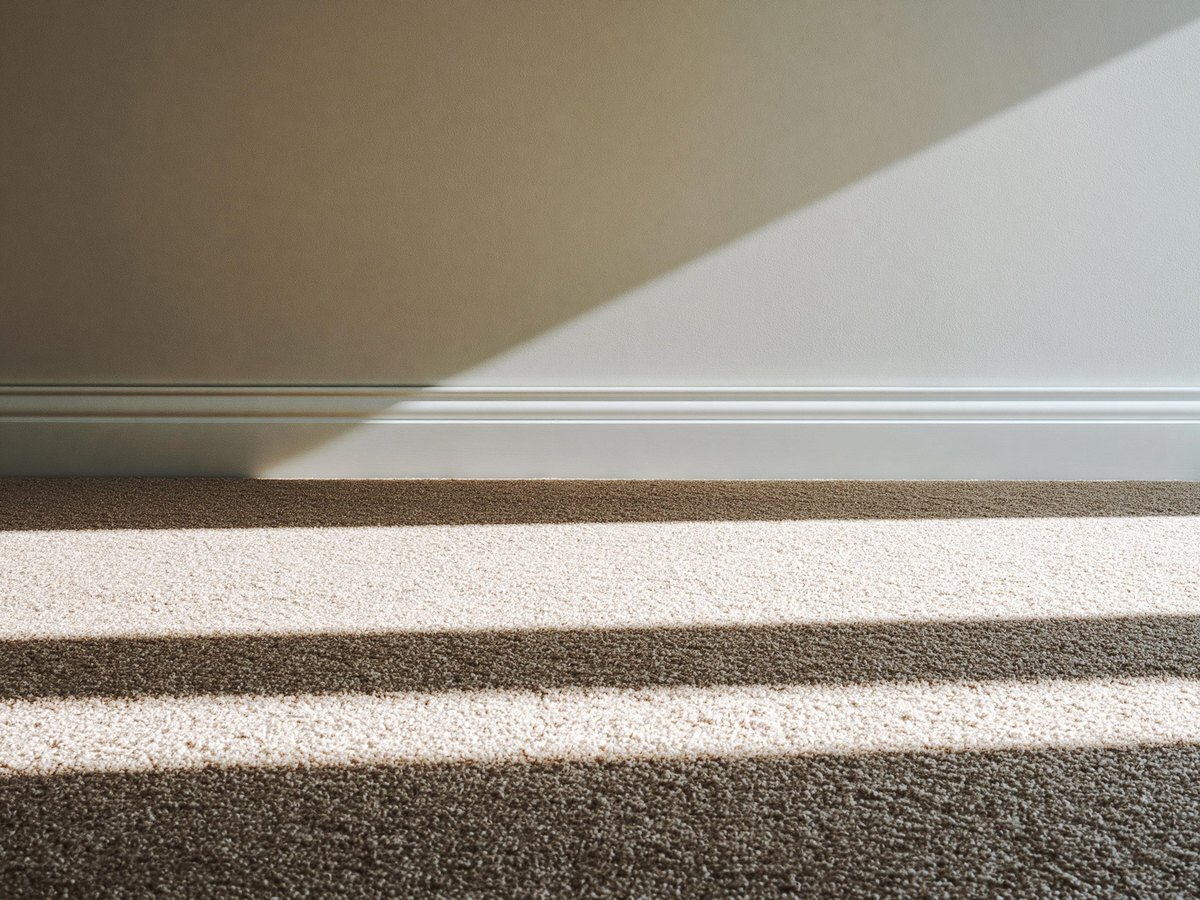
The baseboard downstairs is nailed to the wall only. Never down into the floor.

That sounds like nothing. It is the whole idea. Your wall is deliberately free to move up and down a little. The moment somebody fixes the trim to both the wall and the slab, two things that were supposed to slide past each other are pinned together. Then the slab lifts, and it takes your wall with it.

What the department actually asks for

The requirement is specific rather than a matter of taste. There is a minimum inch-and-a-half void under the plates, the wall is fastened from above through oversized holes so the fixings have room to travel, and the trim rule follows from both. It is a small amount of extra care during framing and it is the difference between a basement that stays put and one that argues with you every spring.

If yours was finished by a previous owner

Go down and look along the bottom of your trim. Nails going down into the floor are the tell, and it is one of the more common things we find in basements finished by whoever owned the house at the time. It is also a far cheaper problem to sort out than it looks, and it is worth sorting before anybody makes good the wall it has been fighting with.

What We Look at Before Quoting a Basement

Whether the framing is already up, and whether it was built to float
How the trim was fixed, if the space has been finished before
Whether there is a moisture barrier behind the studs, and what condition it is in
Where your egress window sits, since it changes the wall layout around it
How much of the ceiling has to stay reachable for pipes, valves and cleanouts
What stage your permit is at, because the framing has to be signed off before board goes on

Permits, and the One Inspection That Decides Your Timeline

This is where basements catch people out, and it has nothing to do with drywall skill. Worth understanding before you book anybody.

Baseboard meeting the floor along a finished basement wall

A basement finish requires a plan review and a permit before work starts. That is the department's own wording, not our interpretation. It applies to the space, not to the drywall specifically, so it is in place well before we arrive.

Rough frame is the gate

There is no separate drywall inspection and no insulation inspection. The last thing signed off before board goes up is the rough frame, which covers the framing, the wiring and the plumbing all together. Once that passes, the walls can be closed.

That single fact shapes your whole schedule. If your framing is not signed off, no amount of willingness on our part moves the job forward. Anybody offering to board over an uninspected frame is offering to create a problem you meet again at resale.

Why unpermitted work costs more later than the permit ever did

An unpermitted finished basement has a way of surfacing at exactly the wrong moment, which is usually when somebody is buying your house. Square footage that was never inspected can be treated as if it is not there. Putting it right afterward means opening walls that were perfectly good, purely to show somebody what sits behind them. The permit is the cheap part of that story.

What Decides Your Price

Basement drywall runs $1.50 to $3.50 per square foot hung, taped and finished. That puts a typical basement somewhere around $2,000 to $7,000, depending on size and how cut up your space is.

Your price is driven less by area than by how many corners are in it. A big open family room is efficient. The same square footage carved into a bedroom, a bathroom, a storage room and a hallway has several times the corners, edges and openings, and edges are where the hours go.

What Finishing a Basement Actually Adds

A finished basement is usually the cheapest square footage you will ever add to a house, because the expensive parts already exist. The hole is dug, the walls are poured, the roof is on and the utilities are in the room. What is missing is the inside of it.

Worth having ready when you call

  • Whether there is a permit open on the space, and what stage it has reached
  • Whether the framing is up, and whether it was built to float
  • Rough dimensions, and how many rooms you are dividing it into
  • Whether the ceiling is being closed or left open
  • Whether there is an egress window in already
  • Whether the space has ever taken on water, and what was done about it

Water Is the One That Changes the Plan

That last one matters more than the rest put together. Board goes on last, and it hides everything behind it, so anything that has been wet needs dealing with while the wall is still open. If you tell us the corner by the window was damp two springs ago, that is a useful thing to know before it disappears behind a finished surface rather than afterward.

What you get at the end

Rooms that read as part of the house rather than as a basement somebody boarded out. Flat walls, straight corners, and a surface ready for your painter. And downstairs, walls that are free to do the small seasonal thing the ground in Colorado Springs asks of them, without telling you about it every year.

Basement Questions Worth Asking Before You Start

What does it cost to drywall a basement in Colorado Springs?

Hung, taped and finished, $1.50 to $3.50 per square foot, which puts most basements at $2,000 to $7,000. What moves your price is how the space is divided rather than how big it is, because every extra room brings corners, edges and openings, and those are where the time goes. You get the price before anybody starts.

Do I need a permit to finish my basement in Colorado?

Yes, and you want one. A basement finish requires a plan review and a permit before work begins, and that is the building department's own wording. It covers the whole project rather than the drywall alone, so it is in place before we arrive. There is no separate drywall or insulation inspection, and the last sign-off before board goes on is the rough frame.

What happens if I do not pull a permit?

The risk is not usually somebody knocking on your door. It arrives when you sell. Unpermitted finished space can be treated as though it is not there, which costs you the square footage you paid to create. Proving it was built properly afterward means opening up walls that were perfectly sound. That is a much larger bill than the permit.

What is a floating wall, and why does my basement need one?

It is a wall built to hang from the framing above, with a gap of at least an inch and a half left underneath. That lets your concrete slab lift a little without lifting the wall. The ground under Colorado Springs swells and shrinks through the year, and the gap is what absorbs it. Your baseboard gets fixed to the wall only, never down into the floor, or the two are pinned together and the movement goes straight into the drywall.

Can you board the ceiling as well?

Yes, though it is worth thinking about first. A boarded basement ceiling looks far better than open joists, and it hides everything above it, including valves and cleanouts you may need to reach. Where that applies we build in access rather than leaving you to cut a hole in a finished ceiling in a hurry one evening.

How long does a basement take?

That depends on size, how many rooms it is divided into, and how many coats the finish needs, so you get a realistic answer once somebody has stood in the space. Worth knowing up front: your framing has to be signed off first, and that part is not on our schedule.

Other Work People Book at the Same Time

Drywall Installation

The same work upstairs, where walls are fixed top and bottom and the rules are simpler.

What a new drywall job involves →

Garage Drywall

The other unfinished space in most houses, with its own set of requirements.

What code asks for on a garage wall →

Water Damage Drywall Repair

Below grade is where water shows up first, and it wants dealing with before board goes on.

What is behind a water stain →

Drywall Repair

Upstairs walls that have been waiting while the basement gets done.

What your drywall crack is telling you →

Monument

Up on the Palmer Divide, where finished basements are close to standard.

Higher, colder, and what that changes →

Falcon

Newer subdivisions east of town, where the framing is often already there.

Newer housing, and what that changes →
Couple sitting together on the sofa in their finished basement family room

Get Your FREE Estimate

Tell us what stage the space is at and whether the frame has been signed off. We will take it from there.

A basement that's finished right and stays that way.

Call Us Now! 719-259-3834